Bathrooms & showers
Tile walls and floors, shower benches, niches, cement board and waterproofing as part of the agreed scope.
Bathrooms, kitchens and interiors shaped around the way you live. Remodeling by L&N Brothers Remodeling LLC.
From a new backsplash to a bathroom transformation, we discuss your space, your materials and the scope of work before getting started.
Tile walls and floors, shower benches, niches, cement board and waterproofing as part of the agreed scope.
Cabinet installation, backsplash tile and wall preparation to bring your kitchen together.
Porcelain and ceramic tile for floors and walls, including large-format installations.
LVP installation, transitions, baseboards and quarter round for a coordinated finish.
Wall and ceiling repairs, texture and interior painting to complete your renovation.
Interior doors, trim and cabinet crown molding, with details specified in your estimate.
A selection of bathrooms, floors and backsplash projects. Tap a photo to see the details, or play a project video.
A glass-enclosed shower with green wall tile, a recessed niche and pebble mosaic floor.
A wider view of the shower, double vanity and tile flooring.
Tile flooring and stair risers beside a wood railing.
Tile flooring, painted walls and trim connecting the interior spaces.
Gray wall tile with an accent band and recessed niche.
Tub surround, wood-look flooring and a warm wood vanity.
A closer look at the vanity, mirrors and bathroom flooring.
White veined tile, a glass shower and a charcoal vanity.
A tiled tub surround with a vertical accent and recessed niche.
Scalloped blue tile paired with white cabinetry and a stone countertop.
A warm wood-look tile floor across the living space.
Coordinated tile on stair treads and risers.
Veined wall panels and coordinated flooring around a linear fireplace.
See the tile and cabinet details in this kitchen.
A close view of the ceramic surface and corner detail.
A ceramic pedestal table displaying a colorful sculpture.
A decorative pedestal table shown in a finished interior.
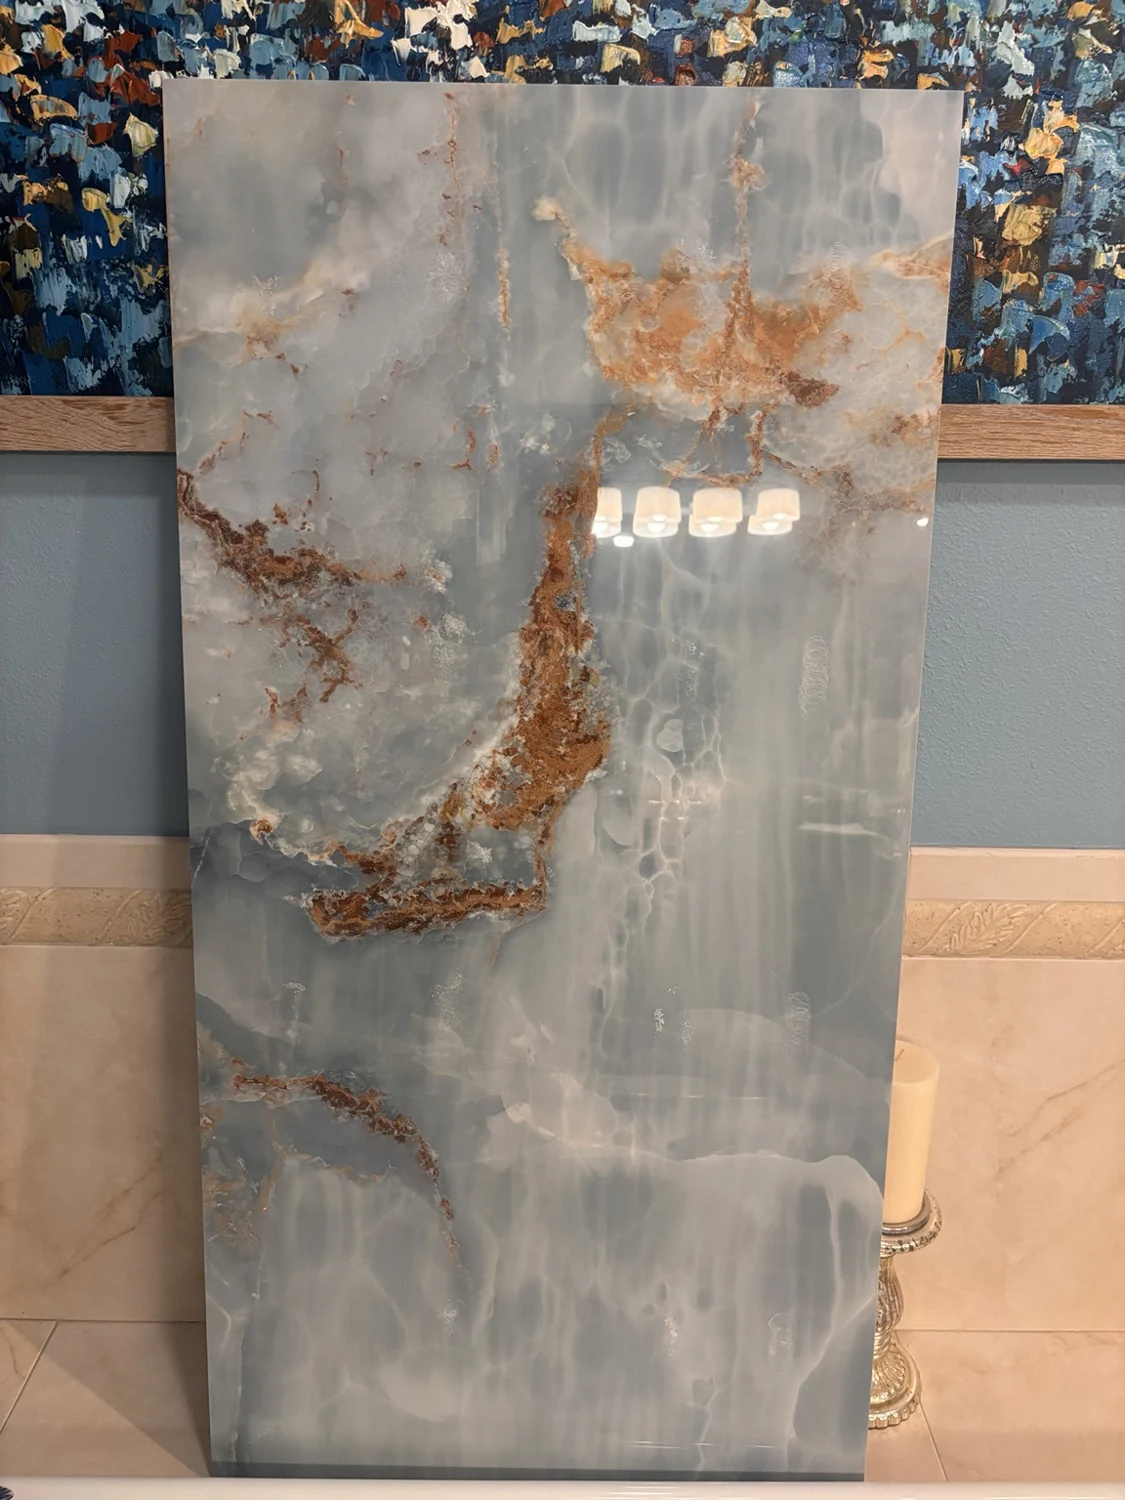
A polished tile sample selected during bathroom planning.
Bathroom photos show project details. The blue-and-gold tile image is a planning material sample.
Work directly with Marcos to define what your renovation needs and how the work will move forward.
Let's discuss your space ↗Share your location, photos, approximate dimensions and the changes you want to make.
We define the work, material responsibilities, payment stages and estimated timeline.
The project follows the agreed scope, with any additional work discussed before proceeding.
Tampa · Clearwater · St. Petersburg · Pinellas Park · Treasure Island · Riverview · Land O’ Lakes · Lakeland
Send Marcos a few details about your project. Photos and approximate dimensions help us understand your space.
info@lnbrothersremodeling.comEnglish & Spanish · Tampa Bay, Florida